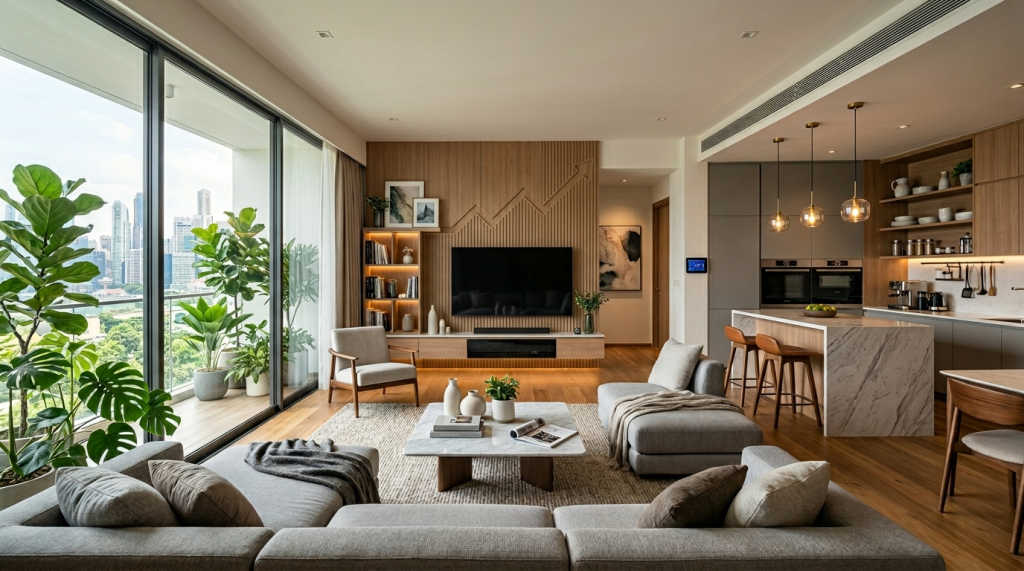
Introduction to Home Renovation
A home should provide comfort, convenience, and an environment that supports the changing needs of its occupants. However, outdated interiors, inefficient layouts, worn flooring, limited storage, and aging fixtures can gradually affect the usability and appearance of a property. A well-planned home renovation offers an opportunity to address these concerns while creating a more attractive, functional, and comfortable living space. Rather than focusing only on cosmetic changes, homeowners can use renovation projects to improve room layouts, modernize kitchens and bathrooms, upgrade lighting, enhance storage, and replace materials that no longer perform effectively. Every successful project begins with an understanding of the property’s current condition and a clear vision of the desired outcome. Establishing priorities before construction starts helps homeowners make better decisions about design, materials, labor, and project scheduling. With thoughtful preparation and attention to detail, renovation can improve everyday living while helping preserve the property’s long-term condition and appeal.
Evaluating Your Home Before Starting the Project
Before beginning a home renovation, homeowners should carefully evaluate the existing property to determine which improvements are necessary and which are primarily decorative. This assessment should cover the condition of walls, ceilings, flooring, windows, doors, plumbing fixtures, electrical components, and other essential features. Signs of water damage, cracked surfaces, persistent odors, poor ventilation, or uneven flooring may indicate underlying issues that require professional investigation. Addressing these concerns early can prevent new finishes from being installed over problems that could later cause damage or additional expenses. Homeowners should also evaluate how effectively each room supports daily activities. A kitchen with insufficient counter space, a bedroom without practical storage, or a living room with poor circulation may benefit from layout improvements rather than simple cosmetic updates. Documenting existing conditions with notes, measurements, and photographs can help establish priorities and communicate expectations to contractors. A detailed evaluation provides a reliable starting point for creating a renovation plan that addresses real needs instead of relying on assumptions or temporary solutions.
Establishing a Realistic Renovation Budget
Budget planning is essential because renovation expenses can vary according to the project’s size, complexity, materials, labor requirements, and existing property conditions. A detailed home renovation budget should include design consultations, construction services, flooring, cabinetry, countertops, plumbing fixtures, electrical work, lighting, painting, permits where required, and waste removal. Homeowners should also consider delivery costs, temporary arrangements for using essential rooms, and expenses associated with unexpected repairs. A contingency allowance can provide flexibility if demolition reveals concealed water damage, outdated wiring, deteriorated framing, or plumbing problems that were not visible during the initial inspection. Comparing contractor estimates is useful, but the lowest quotation is not always the most economical choice when important materials, installation tasks, or finishing details are excluded. Homeowners should review the complete scope of work, payment schedule, warranties, and expected timeline before making a commitment. Prioritizing essential repairs and high-impact improvements can help control spending while ensuring that limited funds are used effectively. A realistic financial plan also makes it easier to evaluate optional upgrades without compromising the quality of necessary work.
Improving the Layout for Better Everyday Living
The arrangement of rooms, doors, furniture, and storage can significantly influence how comfortable a property feels. During a home renovation, homeowners can identify areas where movement is restricted, furniture placement is awkward, or available space is not being used effectively. Improving circulation between frequently used rooms can make everyday activities more convenient, particularly in busy households where several people share the same areas. Depending on the existing structure, potential improvements may include widening selected openings, reorganizing living spaces, adding built-in storage, or creating a more practical relationship between the kitchen and dining area. Structural modifications require appropriate assessment because walls may support the building or contain electrical, plumbing, and ventilation systems. When extensive changes are not practical, smaller adjustments can still create meaningful improvements. Better furniture placement, sliding doors, coordinated flooring, and carefully positioned lighting may make rooms feel more open without major construction. Effective space planning focuses on how the household actually uses the property, ensuring that every room has a clear purpose and that design choices improve both comfort and functionality.
Creating a Functional and Attractive Kitchen
The kitchen is one of the most frequently used areas of a home, so its design should support efficient food preparation, comfortable movement, convenient storage, and easy maintenance. A thoughtful home renovation can address common kitchen problems such as inadequate counter space, poorly arranged appliances, insufficient lighting, and cabinets that do not provide enough accessible storage. Homeowners should consider the relationship between the sink, refrigerator, cooking area, and preparation surfaces to create a practical workflow. Cabinetry can be customized with adjustable shelves, deep drawers, pull-out organizers, and dedicated spaces for frequently used equipment. Countertop materials should be selected according to durability, cleaning requirements, and the household’s cooking habits. Flooring should withstand regular foot traffic and occasional spills, while suitable ventilation helps manage cooking odors and moisture. Lighting deserves particular attention because general ceiling fixtures alone may not provide enough illumination for food preparation. Under-cabinet lighting, pendant fixtures, and well-positioned task lights can improve visibility while contributing to the room’s appearance. By combining functional upgrades with coordinated finishes, homeowners can create a kitchen that remains practical, welcoming, and visually consistent with the rest of the property.
Updating Bathrooms for Comfort and Convenience
Bathroom improvements can make a noticeable difference in daily routines, particularly when existing fixtures are outdated, storage is limited, or surfaces have deteriorated. A home renovation may involve installing a new vanity, upgrading the shower, replacing inefficient fixtures, improving lighting, or selecting flooring designed for moisture-prone environments. Proper waterproofing is especially important because water can penetrate poorly protected surfaces and damage materials behind walls or beneath floors. Ventilation should also be assessed to help manage humidity and reduce the risk of persistent condensation, peeling finishes, and unpleasant odors. Storage solutions such as mirrored cabinets, recessed shelving, and vanity drawers can keep everyday essentials organized without overcrowding the room. Homeowners may also consider features that improve accessibility, including slip-resistant flooring, comfortable entry clearances, and appropriately installed grab bars. The selection of colors, fixtures, and surface finishes should support both the desired style and the practical requirements of the space. By prioritizing sound installation methods and durable products, homeowners can create a bathroom that feels comfortable, looks attractive, and remains easier to maintain over time.
Selecting Durable Materials and Finishes
The materials used during a home renovation influence not only the appearance of the finished rooms but also their durability, cleaning requirements, and long-term maintenance costs. Flooring, cabinetry, countertops, wall finishes, trim, and hardware should be selected according to how each space will be used. High-traffic areas may require surfaces that resist scratches and wear, while kitchens and bathrooms need materials that can tolerate regular cleaning and exposure to moisture. Homeowners should compare product specifications, installation requirements, warranties, and maintenance instructions before making final selections. It is also helpful to inspect samples in the actual rooms where they will be installed because lighting conditions can affect the appearance of colors and textures. A coordinated palette can create a consistent interior without making every room look identical. For example, related flooring tones, complementary cabinet finishes, and repeated hardware details can connect separate areas while allowing each room to retain its own character. Selecting durable materials that suit the household’s lifestyle can reduce premature replacement and help maintain the quality of the renovation long after construction is complete.
Improving Lighting Throughout the Property
Lighting affects visibility, comfort, atmosphere, and the way interior spaces are perceived. An effective home renovation should consider natural daylight as well as artificial lighting for general illumination, specific tasks, and decorative emphasis. Windows should be kept as unobstructed as practical, and window treatments should provide privacy without unnecessarily reducing daylight. In kitchens, focused lighting can improve visibility over counters and cooking surfaces, while bathrooms benefit from balanced illumination around mirrors. Living rooms may require a combination of ceiling fixtures, floor lamps, and accent lighting to accommodate relaxation, reading, and entertaining. Bedrooms often benefit from adjustable bedside lighting that allows occupants to control brightness according to their preferences. Energy-efficient bulbs and suitable controls may help reduce electricity consumption, depending on usage patterns and the existing system. Homeowners should also consider switch locations and whether dimmers or separate lighting circuits would improve convenience. A carefully designed lighting plan can make rooms more usable throughout the day while highlighting attractive architectural details and helping the entire interior feel more welcoming.
Making the Home More Energy Efficient
Energy efficiency can improve indoor comfort and help manage recurring household expenses. During a home renovation, homeowners should examine potential sources of energy loss, including poorly sealed windows, gaps around exterior doors, insufficient insulation, inefficient lighting, and aging heating or cooling equipment. Addressing these problems may reduce drafts, improve temperature consistency, and help existing systems operate more effectively. Improvements should be selected according to the property’s construction, local climate, and actual performance issues rather than assuming that every upgrade will deliver the same benefit in every home. Efficient appliances, water-saving fixtures, suitable insulation, and properly sealed openings may contribute to better resource use when chosen and installed appropriately. Ventilation should not be overlooked because maintaining indoor air quality is important even when air leakage is reduced. Homeowners may benefit from professional guidance when evaluating major equipment replacements, insulation upgrades, or ventilation changes. Prioritizing improvements that address measurable problems can help ensure that investments provide practical benefits. An energy-conscious renovation supports a more comfortable interior while helping homeowners manage operating costs and maintain the property’s essential systems.
Expanding Storage and Reducing Clutter
Insufficient storage can make rooms feel crowded even when a home has adequate floor space. A carefully planned home renovation can introduce storage solutions that make daily routines easier and keep belongings organized. Built-in wardrobes, pantry organizers, under-stair cabinets, shelving systems, and vanity drawers can use otherwise overlooked areas more effectively. In bedrooms, storage should reflect the household’s clothing, accessories, and seasonal items, while kitchen storage should provide convenient access to cookware, food supplies, and small appliances. Entryways may benefit from dedicated spaces for shoes, bags, and coats, helping prevent clutter from spreading into adjoining rooms. Home offices can be improved with shelving, filing cabinets, and concealed cable management that keep working materials accessible without creating visual disorder. Measurements are important because poorly planned cabinets can interfere with doorways, windows, or comfortable movement. Homeowners should also consider how frequently items are used when determining shelf heights and storage locations. Well-designed organization systems improve functionality and help the benefits of renovation last because rooms remain easier to clean, navigate, and maintain.
Understanding Permits and Structural Requirements
Not every renovation project requires the same level of technical planning or official approval. Cosmetic improvements, such as painting or replacing decorative hardware, may have different requirements from projects that involve structural alterations, major plumbing changes, electrical upgrades, or additions to the building. Before work begins, homeowners should determine whether permits, inspections, engineering assessments, or other approvals are necessary for the proposed scope. Requirements vary according to the property and applicable regulations, so it is important to confirm the relevant rules rather than relying on assumptions. Structural walls, foundations, roof components, and major utility systems require appropriate expertise when changes are planned. A professional assessment can help identify risks, determine whether modifications are feasible, and coordinate work between different trades. During a home renovation, clear documentation of approved plans and agreed responsibilities helps reduce confusion and supports a more organized construction process. Homeowners should also maintain records of contracts, invoices, inspections, warranties, and changes made during the project. Understanding technical requirements before construction starts can prevent avoidable delays and help protect the safety, quality, and long-term performance of the finished property.
Choosing the Right Renovation Professionals
Professional guidance can be especially valuable when a project involves several rooms, complex design decisions, or multiple construction trades. Designers can help homeowners develop cohesive layouts, coordinate colors and materials, and make better use of available space, while qualified contractors manage construction activities and installation work. When evaluating service providers, homeowners should review relevant experience, references, examples of completed projects, insurance where applicable, and the clarity of written estimates. It is important to understand which services are included, who will supply materials, how changes will be approved, and how payments will be scheduled. A reliable professional should explain practical limitations, communicate about potential delays, and help the homeowner make informed decisions rather than promising unrealistic results. For homeowners seeking support with broader remodeling and interior improvements, home renovation is one option to explore when evaluating project needs and available services. Regardless of the provider selected, a successful home renovation depends on clear expectations, consistent communication, and careful coordination between everyone involved. Taking time to select suitable professionals can help reduce misunderstandings and improve the likelihood that the completed work meets the intended design and functional goals.
Avoiding Common Renovation Mistakes
Many renovation difficulties can be traced to inadequate preparation, unclear budgets, or decisions made without considering the complete project. Starting construction before finalizing the layout, selecting materials without checking measurements, or underestimating the time required for installation can lead to costly revisions. Another common mistake is concentrating on decorative improvements while ignoring underlying problems such as leaks, poor ventilation, damaged framing, or deteriorating utility systems. These concerns should be investigated before new finishes conceal the affected areas. Homeowners should also avoid choosing contractors solely according to the lowest price because estimates may differ in their scope, material quality, and exclusions. During a home renovation, written agreements and documented change orders help clarify what has been approved and how additional work will affect the budget. It is equally important to allow sufficient time for product delivery, inspections, and unexpected repairs. Maintaining a contingency allowance provides flexibility when hidden conditions arise. By planning carefully, checking important details, and making decisions promptly, homeowners can reduce unnecessary disruption and protect the overall quality of their investment.
Increasing Property Appeal Through Thoughtful Improvements
Although personal comfort should remain a central renovation goal, well-chosen upgrades may also make a property more appealing to future buyers. Updated kitchens and bathrooms, attractive lighting, practical storage, durable flooring, and well-maintained systems can contribute to a positive impression. A home renovation is generally more effective when improvements address genuine functional needs rather than following short-lived design trends that may quickly lose appeal. Neutral finishes and coordinated materials can provide a flexible background for different furniture styles, while quality workmanship helps maintain the property’s appearance over time. However, renovation expenses do not guarantee an equivalent increase in resale value, as results depend on the property, the quality of the work, market conditions, and buyer preferences. Homeowners should therefore compare the cost of proposed improvements with their likely usefulness and avoid spending beyond a reasonable budget simply to create a more expensive interior. Keeping invoices, warranties, product details, and records of major repairs can also help demonstrate responsible property maintenance. A balanced approach allows homeowners to enjoy improvements now while preserving flexibility for future needs and potential resale.
Conclusion
A successful home renovation requires a combination of thoughtful planning, practical design, durable materials, realistic budgeting, and reliable workmanship. By assessing existing conditions and identifying the improvements that matter most, homeowners can make informed decisions about layouts, kitchens, bathrooms, lighting, storage, energy efficiency, and finishing details. Careful coordination with qualified professionals can also help manage technical requirements, construction schedules, and unexpected challenges. Rather than focusing exclusively on appearance, homeowners should prioritize improvements that make daily routines easier, maintain essential systems, and create a comfortable environment for years to come. Clear communication, written agreements, and an appropriate contingency budget provide additional protection throughout the process. With a balanced strategy, home renovation can turn outdated or inefficient rooms into more attractive, organized, and functional living spaces while supporting the property’s long-term condition and appeal.