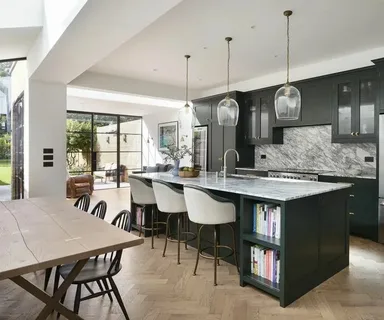
The biggest shift in kitchen extensions this year is that the single open box is falling out of favour. After a decade of knocking everything into one space, London homeowners are discovering it echoes, smells of last night’s cooking and gives nobody any peace. A well planned kitchen extension in 2026 is about zoning a connected space rather than merging everything into one room.
Here are the ideas actually shaping London kitchen extensions this year, and how to get the fundamentals right underneath them.
Broken Plan Is Replacing Open Plan
Open plan dominated for ten years. In 2026 the trend has moved to broken plan, which keeps the light and flow of an open layout but reintroduces gentle separation.
The tools are subtle. Partial walls, a change in floor level, a screen of Crittall style glazing, or a run of open shelving that divides without closing. Each defines a zone for cooking, dining or sitting while keeping the whole space visually connected.
The reason it works is practical rather than fashionable. A broken plan layout dampens noise, so a running dishwasher does not fill the whole room, and it lets different activities happen at once without disturbing each other. It also future proofs the space, because zones can be opened out or divided as a family’s needs change.
Internal glazing is the single most popular way to achieve it, because it separates sound without blocking a single ray of light.
The Island Is Still the Heart, but Position Matters
The kitchen island remains the one feature almost every London client asks for, and it earns its place. It is prep space, casual seating, storage and the social centre of the room in one piece.
The detail that separates a good island from a frustrating one is orientation. Position it perpendicular to the garden view so whoever is cooking faces the room and can see through the glazing to the garden, rather than working with their back to everyone.
A typical London island now runs 2.4 to 3 metres with seating for four to six. Plan the services into it from the very start, because plumbing for a sink or dishwasher and power for a hob or sockets are far cheaper to design in than to retrofit. For a clean look, discreet extraction such as a downdraft or a recessed ceiling unit keeps the sightlines uninterrupted.
Getting the Light Right Is the Part People Underestimate
This is where kitchen extensions succeed or fail, and it is the least glamorous decision of the lot.
A deep rear extension has a built in problem. Glazing at the garden end only lights the last few metres, so the middle of the plan, often where the old kitchen used to be, goes dark. Beyond about four metres of depth, rear doors alone will not carry the light.
The fix is overhead glazing. A roof lantern or a large skylight positioned directly above the island or the main work zone floods the centre of the room with daylight that rear doors cannot reach. On any extension deeper than four metres, this stops being a nice addition and becomes the thing that makes the room usable.
Full height glazed doors to the garden do the rest. Sliding doors give the largest clear glass area with the slimmest frames, while bifolds offer a fully open threshold in summer at a more affordable price. Some of the strongest kitchen extension ideas come down to pairing generous garden glazing with overhead light, rather than relying on either alone.
The 2026 Material Palette
The frosty all white and grey kitchen that ruled the last decade has warmed up considerably.
The current palette is muted and tactile. Deep greens such as sage, forest and olive, warm neutrals like bone, mushroom and stone, and rich navy blues. The 2026 Houzz Kitchen Trends Study found blue the most popular cabinetry colour among renovating homeowners at 18 per cent, with green close behind at 17 per cent.
Handleless units keep the lines clean, and natural materials are doing more work, whether a timber island top for warmth or stone with real texture. The consistent advice is to avoid stark white and bright colours that date quickly, and to choose materials for substance rather than a look that will feel tired in five years. Quartz remains the practical worktop choice for most London kitchens.
Ideas Worth the Money
Some of these repay the spend clearly.
A roof lantern over a deep plan. It solves the daylight problem no other feature can, and it lifts the whole room.
Internal Crittall style glazing for zoning. It delivers the broken plan benefit without sacrificing light, and it looks considered rather than cheap.
Services planned into the island from day one. Invisible when done early, expensive and messy when retrofitted.
A flush threshold between the kitchen floor and the garden. When the eye reads the floor as continuing outside, the room borrows the garden, and it makes a modest extension feel considerably larger.
Ideas Worth Thinking Twice About
Others deserve a pause before committing.
Maximum depth for its own sake. Pushing the extension as far back as permitted development allows can leave a dark centre and a garden too short to use. A slightly shallower extension with better light often produces a better room and keeps more outside space, which London buyers look at closely.
Bright or high fashion colours on expensive cabinetry. They date fastest and are the costliest thing to change. Keep bold choices to elements that are cheap to swap.
Bifold doors chosen purely on price. They have more frame than sliding doors, so for a wide opening where you want the glass to disappear, sliders are often worth the difference.
An island squeezed into a space that cannot take one. Below a certain width it blocks the flow rather than serving it, and a peninsula or a banquette does the job better.
Get the Shell Right Before the Ideas
Every idea here sits on top of the same foundation, which is a well designed extension in the first place.
That means settling the plot constraints, the structural strategy and the daylight approach before anyone chooses a colour. A single storey rear extension is limited to three metres beyond the original rear wall for a terraced or semi detached house and four metres for a detached one under permitted development, where those rights survive, and conservation area status can change what is possible entirely.
For more on turning these into a concrete scheme, this guide to kitchen extension ideas covers the layouts in more depth. Extension Architecture’s approach is to fix the shell, the structure and the light before the finishes, because the most beautiful island in the wrong shell is still in the wrong shell.